By HomeFREA — Licensed General Contractor serving Raleigh, Cary, and the Triangle (NC General Contractor License verifiable via NCLBGC) Published: April 29, 2026 · Last verified: April 29, 2026
Editorial note: Permit fees, plan review timelines, and jurisdiction rules in Raleigh, Wake County, and surrounding municipalities change as local governments update their fee schedules and code adoption cycles. Figures in this guide are typical ranges as of early 2026 and were verified against publicly available City of Raleigh and Wake County jurisdiction sources at time of publication. Always confirm current fees, requirements, and timelines directly with the City of Raleigh Permit Portal, the relevant municipality, and a licensed general contractor before final budgeting.
TLDR: Raleigh Permit Costs and Timelines at a Glance
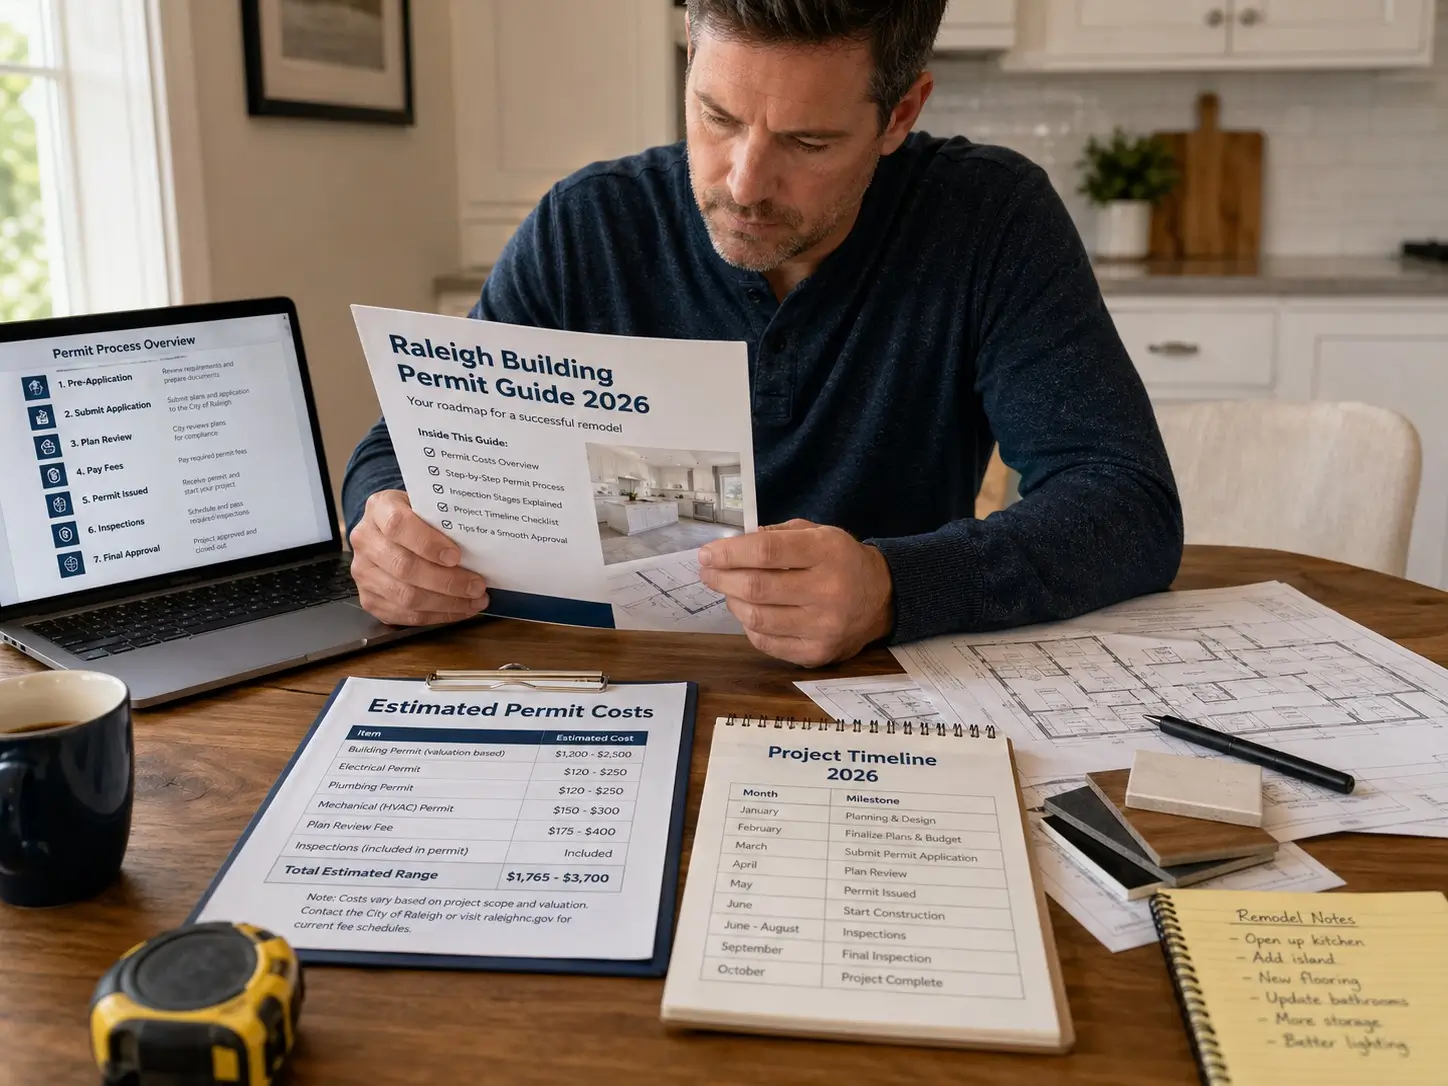
If you are planning a remodel in Raleigh, most residential building permits typically fall in the range of $200 to $2,500, depending on project size, valuation, and how many trades are involved. Larger additions and ADUs can exceed that range when multiple reviews and utility connections are required.
In terms of timing, plan review typically takes 4 to 10 weeks through the City of Raleigh depending on workload, completeness of drawings, and whether revisions are needed. Inspections usually move faster, often within 1 to 5 business days depending on scheduling availability and whether the inspection passes on the first visit.
Permits are required for most structural work, electrical changes, plumbing modifications, HVAC changes, additions, and ADUs across Raleigh and Wake County jurisdictions including Cary, Apex, Holly Springs, Wake Forest, Durham, and Fuquay-Varina.
Permit fees are typically a small fraction of total remodel cost, often around 1% to 3%, but the timeline impact is what most homeowners underestimate.
This guide breaks down cost ranges by project type, explains the full permit process, compares Wake County jurisdictions, and shows what happens when work is done without a permit. Bring it to your next contractor conversation.
When You Need a Permit in Raleigh (And When You Don’t)
Raleigh follows the North Carolina State Building Code, which is enforced locally through the City of Raleigh permitting system. The key issue is not whether a project feels “major,” but whether it affects structure, life safety systems, or regulated building systems like electrical or plumbing.
Projects That Always Require a Permit
A permit is generally required when the work involves structural changes, new construction, or regulated systems. Common examples include:
- Home additions and ADUs
- Structural changes such as removing load-bearing walls
- New electrical service or panel upgrades
- Plumbing line relocation or new fixtures in new locations
- HVAC system replacement or relocation
- Decks above code-defined height thresholds
- New garage construction or conversion to conditioned space
These requirements are tied to the NC State Building Code and enforced locally through the City of Raleigh Permit Portal.
Projects That Sometimes Require a Permit
Some projects depend on scope:
- Kitchen remodels when plumbing or electrical layout changes
- Bathroom remodels involving fixture relocation
- Window replacement depending on size or framing changes
- Roof replacement in certain structural or decking scenarios
- Siding replacement if structural sheathing is modified
This is where most homeowner confusion happens. Two kitchen remodels can look identical on the surface but fall into different permit categories depending on what is behind the walls.
Projects That Generally Don’t Require a Permit
Typical non-permitted work includes:
- Interior painting
- Flooring replacement with no subfloor changes
- Cabinet replacement with no plumbing or electrical changes
- Cosmetic trim work
- Minor fixture swaps without system changes
Even here, rules can shift if hidden systems are altered during demolition.
The “Like-for-Like” Rule and Where It Breaks Down
“Like-for-like” replacements are often exempt, but the interpretation is narrow.
Replacing a water heater with the same type and capacity is often considered like-for-like. Moving it or changing fuel type is not. Swapping a window of identical size is usually fine, but enlarging the opening typically requires a permit.
When there is uncertainty, the City of Raleigh Permit Portal and City of Raleigh Planning are the final authorities.
💬 HomeFREA Insight: Most permit issues do not come from major renovations. They come from small changes made during “simple” projects that quietly cross into regulated work.
Raleigh Building Permit Costs by Project Type (2026)
Permit costs in Raleigh are typically based on valuation, trade involvement, and review complexity. Below are typical ranges seen across residential projects. Always verify current fees with the City of Raleigh fee schedule before final budgeting via the City of Raleigh Permit Portal.
Cost ranges below verified against publicly available City of Raleigh and Wake County jurisdiction fee schedules in April 2026.
Project Type | Typical Permit Cost Range | Key Drivers |
Kitchen Remodel | $300 to $1,200 | Plumbing, electrical, mechanical changes |
Bathroom Remodel | $250 to $900 | Fixture relocation, plumbing scope |
Home Addition | $800 to $3,000 | Square footage, structural review |
ADU | $1,200 to $4,000 | Separate dwelling code compliance |
Deck / Garage Addition | $200 to $2,500 | Structural load and size |
Whole Home Remodel | $1,500 to $5,000+ | Multi-trade coordination |
Kitchen Remodel Permit Cost
Kitchen permits typically fall between $300 and $1,200 depending on whether plumbing, electrical, or structural work is involved. Moving a sink or gas line generally increases both review complexity and inspection requirements. See our Kitchen Remodeling services for project context.
Bathroom Remodel Permit Cost
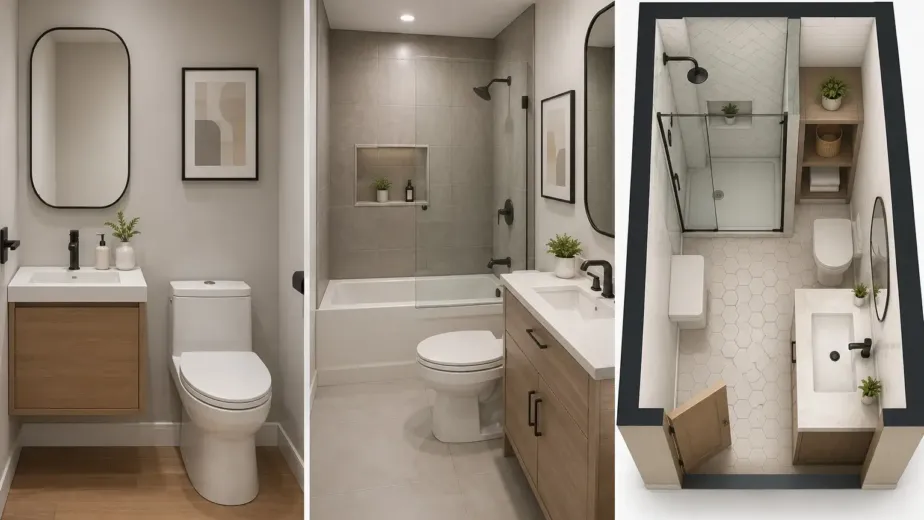
Bathroom remodel permits typically range from $250 to $900. Costs generally increase when plumbing lines are relocated or new electrical circuits are added for features like heated flooring or expanded lighting layouts. See our Bathroom Remodeling services for scope considerations.
Home Addition Permit Cost
Home additions generally fall between $800 and $3,000+, depending on square footage and structural design complexity. Larger additions may trigger additional zoning or stormwater review. See our Home Addition services for typical project structure.
ADU Permit Cost
Accessory Dwelling Units typically range from $1,200 to $4,000+ due to full code compliance, utility separation, and independent occupancy requirements. See our ADU Builder services for ADU-specific guidance.
Deck and Garage Addition Permit Cost
Deck permits typically range from $200 to $1,200, while garage additions generally range from $500 to $2,500 depending on whether the structure is conditioned or attached. See our Garage Addition services for scope details.
Whole Home Remodel Permit Cost
Whole-home remodels typically fall between $1,500 and $5,000+ due to multi-trade coordination and full plan review.
💬 HomeFREA Insight: Permit cost is rarely the main budget issue. Timeline coordination across trades is what determines whether a remodel feels smooth or chaotic.
Send your project description and we’ll return a scope with permit coordination, fee estimate, and a realistic timeline that accounts for plan review and inspections.
What Drives Permit Cost Up or Down
Project Valuation
Permit fees scale with declared project value. Higher construction value generally increases permit fees because it reflects greater code review responsibility.
Number of Trades Involved
Each trade adds inspection layers. Electrical, plumbing, and mechanical permits are often issued separately, increasing total cost.
Plan Review Complexity
Simple projects may qualify for faster review. Structural changes, ADUs, and additions typically require full review cycles.
Impact Fees and Plan Review Add-Ons
Some projects trigger additional reviews such as zoning, stormwater, or tree conservation review, especially for additions and new units.
The Raleigh Permit Process from Start to Finish
Application and Plan Submission
Applications are submitted through the City of Raleigh Permit Portal with drawings, scope of work, and supporting documents.
Plan Review
City reviewers evaluate compliance with the NC State Building Code and local zoning rules. Revisions may be requested before approval.
Permit Issuance and Construction Start
Once approved and fees are paid, the permit is issued and construction can begin.
Inspections During Construction
Inspections typically include footing, framing, rough-in, insulation, and final checks. Each must pass before continuing.
Final Inspection and Certificate of Occupancy
Final approval confirms the project meets code and is safe for occupancy when applicable.
How Long Does a Raleigh Permit Take?
Typical Plan Review Timeline
Most residential permits take 4 to 10 weeks for plan review depending on complexity and current workload at the City of Raleigh. Simple over-the-counter permits for like-for-like trade work can sometimes issue faster, while complex additions and ADUs trend toward the longer end of the range.
What Slows Plan Review Down
Delays usually come from incomplete drawings, zoning conflicts, or revision cycles.
Inspection Scheduling Realities
Inspections are typically scheduled within 1 to 5 business days, but failed inspections can extend timelines significantly.
💬 HomeFREA Insight: The biggest scheduling risk is not the permit itself. It is revision cycles that restart the review clock.
Wake County Jurisdiction Differences
Cary
Cary manages its own permitting system through town services and often has different queue times than Raleigh. See Town of Cary Inspections and Permits.
Apex
Apex operates its own permitting authority and typically has smaller review queues than Raleigh, which can sometimes reduce wait times. Verify current requirements with the Town of Apex.
Holly Springs
Holly Springs operates independently with its own permit center and process rules. See Holly Springs Permits.
Wake Forest
Wake Forest maintains its own inspection and zoning requirements. See Wake Forest Permits.
Durham
Durham uses a separate system from Wake County jurisdictions. See Durham Permits.
Fuquay-Varina
Fuquay-Varina runs a smaller permitting office with different turnaround characteristics. See Fuquay-Varina Permits.
Two Real Permit Cost Scenarios

The following are illustrative scenarios drawn from typical patterns we see. Actual permit fees depend on declared valuation, trade scope, and current city fee schedules.
Scenario 1: Kitchen Remodel in North Raleigh
A 200 sq ft kitchen remodel includes full demolition, new plumbing layout, updated electrical circuits, and mechanical adjustments.
- Building permit fee tied to valuation
- Trade permits: plumbing, electrical, mechanical
- Total permit cost: $700 to $1,100
- Timeline: 4 to 6 weeks plan review
- Result: One submission cycle approval with standard inspections
Scenario 2: 400 Sq Ft Addition in West Cary
A single-story bedroom addition with foundation work and HVAC extension, permitted through the Town of Cary.
- Building permit plus trade permits
- Total permit cost: $1,400 to $2,400
- Timeline: 6 to 10 weeks
- Result: One zoning revision cycle added approximately 2 weeks
What Happens If You Skip the Permit
Stop-Work Orders and Fines
Unpermitted work can trigger stop-work orders and require corrective action under City enforcement policies. Verify current enforcement guidance through City of Raleigh permits and code enforcement.
After-the-Fact Permits
After-the-fact permits typically cost more than standard permits and may require exposing finished work for inspection.
Sale and Insurance Implications
Unpermitted work can complicate home sales and insurance claims if issues are discovered later.
If you’ve discovered unpermitted work during purchase, refinance, or renovation, we can help plan remediation and permitting.
Who Pulls the Permit, the Contractor or the Homeowner?
Why Most Permits Are Pulled by the Contractor
Licensed contractors typically handle permits because they are responsible for code compliance.
When Owner-Builder Permits Make Sense
Homeowners can apply as owner-builders for their primary residence, but responsibility shifts entirely to them.
Red Flags If a Contractor Asks You to Pull the Permit
This can indicate licensing limitations or risk shifting. Always verify contractor licensing status with the North Carolina Licensing Board for General Contractors.
How HomeFREA Handles Permits as Part of a Project
We coordinate permit applications, manage submissions, respond to plan review comments, and schedule inspections as part of project delivery. You receive a clear permit plan upfront so there are no surprises during construction. See our Whole Home Remodeling services for the typical project flow.
Frequently Asked Questions
How much does a building permit cost in Raleigh, NC?
In 2026, residential building permits in Raleigh typically cost $200 to $2,500. Kitchen remodels run $300–$1,200, bathrooms $250–$900, additions $800–$3,000+, and ADUs $1,200–$4,000+. Permit fees usually total 1–3% of overall project cost. Larger additions and ADUs may exceed this range based on declared valuation and review complexity. Verify current fees with the City of Raleigh Permit Portal.
Do I need a permit to remodel my kitchen in Raleigh?
Generally yes, if the remodel involves plumbing, electrical, or structural changes. Cosmetic-only updates may not require permits, but most kitchen remodels do.
Do I need a permit to remodel a bathroom in Raleigh?
Generally yes when plumbing or electrical systems are modified. Like-for-like fixture swaps may be exempt depending on scope.
How long does a building permit take in Raleigh?
Most residential permits take 4 to 10 weeks for plan review depending on workload and complexity at the City of Raleigh. Simple over-the-counter permits can sometimes issue faster.
What home improvement projects do not require a permit in Raleigh?
Painting, flooring replacement, cabinet swaps without system changes, and minor cosmetic upgrades typically do not require permits.
Who is responsible for pulling permits, the contractor or the homeowner?
Typically the licensed contractor pulls permits. Homeowners may do so as owner-builders, but they assume full responsibility for code compliance.
What happens if I remodel without a permit in Raleigh?
Potential consequences include stop-work orders, fines, and requirements to obtain after-the-fact permits with additional inspection requirements. Unpermitted work can also affect insurance claims and home sale disclosures.
Are permits handled differently in Cary, Apex, Holly Springs, or Wake Forest?
Yes. Each jurisdiction has its own permitting authority, fee structure, and review timelines. Verify current requirements with the relevant town directly.
Can I get an after-the-fact permit in Raleigh?
Yes, but it typically costs more than a standard permit and may require exposing completed work for inspection.
Does HomeFREA handle permits as part of a remodel project?
Yes. We coordinate permits as part of project planning, including applications, plan review coordination, and inspection scheduling.
Key Takeaways
- Raleigh residential permit costs typically range from $200 to $2,500 depending on scope and valuation
- Plan review generally takes 4 to 10 weeks in the City of Raleigh
- Electrical, plumbing, structural, and HVAC changes almost always require permits
- Each Wake County jurisdiction has its own permitting system and timelines
- Most kitchen and bathroom remodels require permits when systems are modified
- Permit costs are typically 1% to 3% of total project cost, but timelines matter more
- Skipping permits can lead to stop-work orders and costly after-the-fact compliance
- Contractors typically pull permits and manage inspections as part of the build process
Request a Remodel Estimate That Includes Permit Coordination
Send your project description, photos, and any deadlines. HomeFREA returns a written scope, a permit-handling plan that names which permits the project will require, and a realistic timeline that accounts for plan review and inspections. We coordinate the permit process as part of the project so you do not have to track it on your end.
Free site walk, written scope, budget range, and a permit plan. We serve Raleigh, Cary, Apex, Holly Springs, Wake Forest, Durham, and Fuquay-Varina.
This guide is educational and not legal, code, or compliance advice. Permit fees, plan review timelines, and jurisdiction rules evolve. Always confirm current requirements directly with the City of Raleigh Permit Portal, the relevant municipality, the North Carolina Licensing Board for General Contractors, and a licensed general contractor before relying on any information in this article.