
TLDR: Raleigh ADU Cost at a Glance
If you are trying to understand ADU pricing in Raleigh right away, here are the realistic 2026 ranges most homeowners should expect:
- Detached ADU: $180,000 to $320,000+
- Attached ADU: $120,000 to $250,000
- Garage conversion ADU: $80,000 to $180,000
- Basement ADU: $70,000 to $160,000 (where feasible)
These numbers reflect full build-out costs, including construction, basic finishes, and typical permitting and utility connections in the Raleigh market. Actual pricing shifts based on lot conditions, utility access, finish level, and City of Raleigh permit requirements under the Unified Development Ordinance (UDO).
Demand for ADUs in Raleigh has increased as UDO rules expanded where they are permitted, and that has tightened contractor schedules and pushed pricing into more realistic construction ranges rather than budget remodel expectations.
This guide breaks down how those numbers are built, what drives them up or down, and what a real 700 sq ft Raleigh ADU actually costs line by line. It is designed to give you something concrete enough to use in a family conversation before you commit to design or financing.
What Counts as an ADU in Raleigh?
An accessory dwelling unit (ADU) is a secondary, fully functional living space on the same property as a primary home. In Raleigh, ADUs fall under specific zoning and UDO rules that define size, placement, and use.
Detached ADU
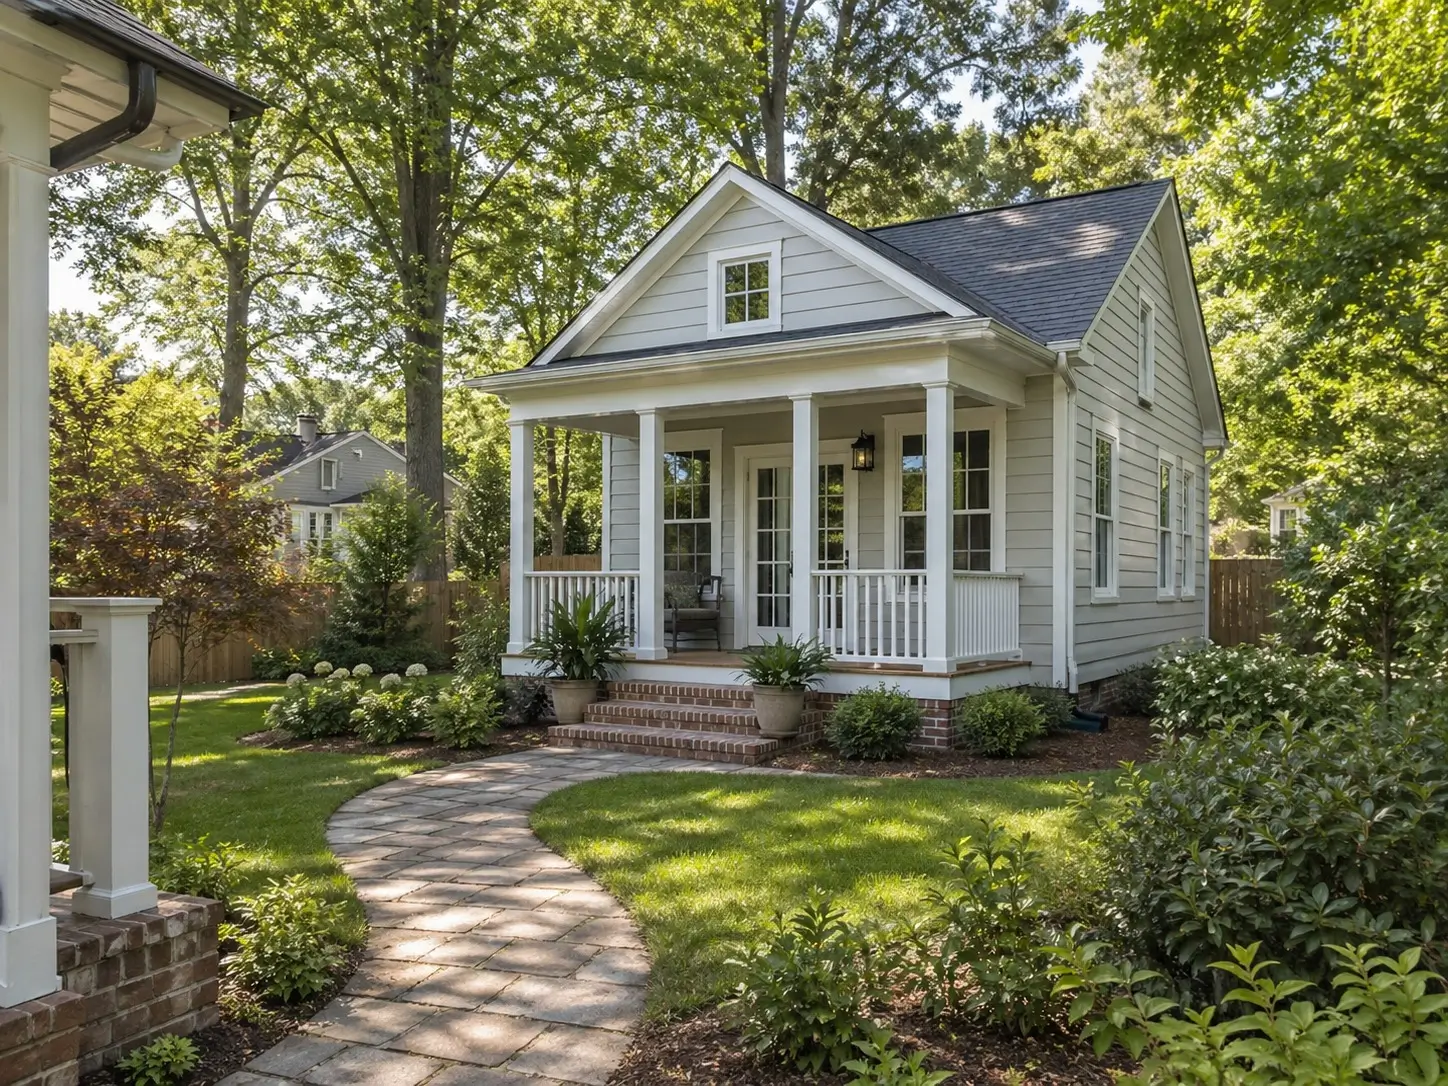
A detached ADU is a standalone structure located in the backyard or side yard of a primary home. It includes a kitchen, bathroom, sleeping area, and separate entrance. It is often called a backyard cottage or granny flat.
This is the most flexible ADU type because it is physically independent from the main home. It also tends to have the highest construction cost due to full utility connections and a complete new structure.
Attached ADU
An attached ADU shares at least one wall with the primary residence. It is typically built as a home addition with a separate entrance, kitchen, and living space.
Because it shares infrastructure such as framing and sometimes plumbing or HVAC tie-ins, it is generally less expensive per square foot than a detached unit.
Garage Conversion ADU
A garage conversion ADU transforms an existing garage into a livable dwelling unit. This can be attached or detached.
It is often the lowest-cost ADU option because the structure already exists, but costs increase if the slab, framing, or insulation must be rebuilt to meet residential code standards.
Basement ADU
A basement ADU is created within an existing basement space, where one exists. This is less common in Raleigh than in older northern cities because many homes are built on crawl spaces instead of full basements.
Where feasible, basement ADUs can be cost-efficient, but they often require significant work for egress windows, moisture control, and ceiling height compliance.
The 2026 Cost Ranges by ADU Type

ADU pricing in Raleigh is best understood in ranges because no two lots or homes are the same. Below is how most 2026 projects are trending.
ADU Type | Typical Cost Range | Cost per Sq Ft (approx.) |
Detached ADU | $180K – $320K+ | $260 – $380 |
Attached ADU | $120K – $250K | $200 – $320 |
Garage Conversion | $80K – $180K | $150 – $250 |
Basement ADU | $70K – $160K | varies widely |
Detached ADU Cost Range
Detached ADUs are the most expensive because they require full new construction: foundation, framing, roofing, insulation, mechanical systems, and full utility connections.
In Raleigh, the cost often increases when:
- Sewer lines must be extended long distances
- Trees restrict build placement
- Soil conditions require deeper foundations
- Premium finishes are selected
Attached ADU Cost Range
Attached ADUs benefit from shared structure and sometimes shared systems, which reduces cost. However, they still require full kitchen and bathroom construction and separate entrances.
Garage Conversion Cost Range
Garage conversions are often the most cost-sensitive option. A simple conversion can stay closer to the lower end, but older garages frequently require structural reinforcement and full insulation upgrades.
Basement Conversion Cost Range
Basement ADUs vary the most because existing conditions determine everything. Moisture control, ceiling height, and egress compliance often drive costs more than finishes.
HomeFREA Insight: The biggest pricing gap we see is not between ADU types, but between easy-site and difficult-site projects. A simple detached ADU on a flat lot can cost less than a garage conversion on a structurally compromised garage.
What Drives ADU Cost Up or Down in Raleigh
[INSERT IMAGE: adu-construction-cost-breakdown-percentage-raleigh.png — Chart showing percentage breakdown of ADU construction costs in Raleigh including foundation, framing, MEP, finishes, and permits]
ADU pricing is not random. It is driven by a set of predictable factors that vary by property.
Lot Conditions and Site Access
Narrow access, mature trees, sloped yards, and long distances from the street all increase labor and equipment costs.
North Raleigh and Five Points often have tighter tree coverage, while West Cary and Apex typically offer more open build sites.
Sewer, Water, and Utility Tap Fees
Utility connections are a major cost driver. Extending sewer and water lines can significantly change total pricing depending on distance and existing infrastructure.
Foundation Type
- Slab: lowest cost
- Crawl space: most common in Raleigh ADUs
- Basement: highest cost and least common
Finish Level and Selections
A 700 sq ft ADU can vary dramatically depending on finishes. Builder-grade finishes keep costs lower, while custom cabinetry, high-end fixtures, and premium flooring increase costs quickly.
Permits, Plan Review, and Inspections
City of Raleigh permit, plan review, and inspection fees combined with soft costs typically range from $5,000 to $15,000 depending on scope. Refer to the City of Raleigh Planning Department for current fee schedules.
Tree Conservation and Setback Constraints
Raleigh’s UDO includes tree conservation rules that can limit buildable space or require additional approvals, which can indirectly increase design and construction complexity.
HomeFREA Insight: We often find that tree placement, not house design, determines where an ADU can realistically go on a Raleigh property.
A Real Cost Breakdown: 700 Sq Ft Detached ADU in Raleigh
Here is what a realistic 700 sq ft detached ADU

in Raleigh looks like in 2026 pricing terms.
Hard Costs (Construction)
- Foundation, framing, roofing: $70,000 – $95,000
- Mechanical, electrical, plumbing: $45,000 – $65,000
- Interior finishes: $50,000 – $70,000
Soft Costs (Design, Permits, Engineering)
- Architectural design: $8,000 – $15,000
- Engineering: $3,000 – $7,000
- Permits and fees: $5,000 – $15,000
Site Work and Utility Connections
- Grading and access: $5,000 – $15,000
- Sewer and water connections: $8,000 – $20,000
- Electrical/gas tie-ins: $2,000 – $8,000
Contingency and Total
Most projects include a 10% to 15% contingency for unknown site conditions.
Total typical range: $220,000 to $290,000
Send your address and lot photos. HomeFREA will return a feasibility check and a cost range based on your specific property within one business day.
Raleigh’s UDO Rules: What’s Allowed Where
ADU rules in Raleigh are defined under the City of Raleigh Unified Development Ordinance (UDO). These rules determine whether an ADU is allowed and how it must be built.
Maximum ADU Size
Raleigh ADUs are typically between 450 and 800 sq ft, with up to 1,000 sq ft permitted on specific sites. The gross floor area of the ADU must be less than the gross floor area of the primary dwelling, and detached ADUs cannot exceed two stories or 25 feet in height (and cannot exceed the height of the primary structure).
Setbacks and Lot Coverage
ADUs must meet zoning setbacks and lot coverage limits, which vary by district. Detached ADUs must also be separated by at least 6 feet from any other building on the lot unless attached by a common wall. ADUs are not permitted on flag lots and must be on a permanent foundation.
Zoning Districts That Allow ADUs
ADUs are permitted in the following zoning districts: R-1, R-2, R-4, R-6, R-10, RX, OX, NX, DX, and CX, subject to specific UDO conditions in Section 3.6.2.
Only one ADU is allowed per lot, except in designated Frequent Transit Areas where two ADUs may be permitted on a single parcel.
Owner-Occupancy and Rental Rules
Raleigh does not require owner-occupancy for ADUs built by a licensed general contractor, and these units may be used for either family living or as rental units. However, if the homeowner builds the ADU themselves under the NC Owner/Builder exemption (per NC General Statute §87-1), the unit cannot be rented. A licensed NC General Contractor is required for any ADU project with a total valuation greater than $40,000.
State-Level Context
In 2025, North Carolina enacted Senate Bill 495, which requires local governments to allow at least one ADU per single-family detached dwelling in residential zones. This reinforces Raleigh’s existing ADU framework and signals continued statewide support for accessory dwelling units.
Fast Track Program
Raleigh offers a Fast Track ADU permitting pathway that follows the new single-family dwelling process. This option can shorten review timelines for qualifying projects and is worth discussing with your contractor before submitting plans.
How Long Does an ADU Build Take in Raleigh?

Design and Permit Phase
Typically 8 to 16 weeks depending on design complexity and City of Raleigh review cycles.
Construction Phase
- Detached ADU: 4 to 7 months
- Garage conversion: 2 to 4 months
- Attached ADU: 4 to 6 months
What Slows ADU Projects Down
- Permit revisions
- Utility scheduling delays
- Long-lead material orders
- Weather impacts during foundation work
Financing an ADU in North Carolina
HELOC
Uses existing home equity. Flexible but variable interest rates.
Cash-Out Refinance
Replaces existing mortgage with a larger one to release equity.
Construction Loan
Structured financing designed specifically for building projects.
Renovation Loan and Other Options
Some renovation loan products may apply depending on scope and lender guidelines. The Consumer Financial Protection Bureau offers guidance on comparing home financing products.
HomeFREA Insight: In Raleigh, most ADU projects are financed through HELOC or cash-out refinance because homeowners typically have significant equity built up.
Three Raleigh ADU Scenarios
Scenario 1: Aging Parent ADU in North Raleigh
- 700 sq ft detached ADU
- Flat backyard with moderate tree coverage
- Cost: $230,000 – $280,000
- Financing: HELOC
- Timeline: ~9 months
Scenario 2: Rental Income ADU in Five Points
- 600 sq ft attached ADU
- Older infrastructure, tighter lot
- Cost: $180,000 – $220,000
- Financing: cash-out refinance
- Timeline: ~8 months
Scenario 3: Garage Conversion ADU in West Cary
- 750 sq ft converted garage
- Existing structure reused
- Cost: $130,000 – $170,000
- Financing: HELOC
- Timeline: ~5 months
Tell us your goal and lot details. We will walk the property and return a written scope and budget.
Is an ADU Worth It in Raleigh?
When the Math Works
ADUs often make sense for multigenerational living, long-term rental strategies, or replacing assisted living costs for aging family members.
When It Probably Doesn’t
ADUs may not be a good fit if the homeowner plans to sell in the near term, lacks sufficient equity, or has a lot that requires excessive site work.
How HomeFREA Approaches an ADU Project
HomeFREA starts with a feasibility walk of the property to understand zoning, setbacks, trees, and utility access. From there, a written scope and budget range is created before design begins. After that, the project moves through design, permitting, and construction with clear milestones and cost transparency at each stage.
Frequently Asked Questions
How much does an ADU cost to build in Raleigh, NC?
An ADU in Raleigh typically costs between $80,000 and $320,000 depending on type, size, and site conditions. Detached ADUs are usually the most expensive, while garage conversions are often the least expensive. Final cost depends on utilities, finishes, and permit requirements.
Are ADUs legal in Raleigh?
Yes, ADUs are legal in Raleigh under the City of Raleigh Unified Development Ordinance, subject to zoning district rules and design requirements. North Carolina Senate Bill 495 (2025) further reinforces ADU rights statewide.
How big can an ADU be in Raleigh?
ADUs in Raleigh are generally between 450 and 800 sq ft, with up to 1,000 sq ft allowed on specific sites. The gross floor area of the ADU must be less than the primary dwelling. Exact allowable size depends on zoning district and compliance with setback and coverage rules.
What is the difference between an attached and a detached ADU?
An attached ADU shares a wall with the main home, while a detached ADU is a separate structure in the yard. Detached units cost more but offer more privacy and flexibility.
Is it cheaper to build a detached ADU or convert my garage?
Most ADU projects take 6 to 12 months from design through construction, depending on permitting timelines and project complexity.
How long does it take to build an ADU in Raleigh?
Garage conversions are usually cheaper because they reuse an existing structure. Detached ADUs require full new construction and utility connections.
Do I need a permit for an ADU in Raleigh?
Yes, ADUs require permits through the City of Raleigh, including zoning approval, plan review, and inspections. A licensed NC General Contractor is required for any ADU project with a total valuation greater than $40,000.
How do I finance an ADU build in North Carolina?
Common financing options include HELOCs, cash-out refinancing, construction loans, and some renovation loan programs. Lenders determine eligibility based on equity and credit profile.
Can I rent out an ADU in Raleigh?
Yes, ADUs built by a licensed general contractor may be used as rental units in Raleigh under UDO regulations. However, if the ADU is built by the homeowner under the NC Owner/Builder exemption, it cannot be rented.
Is additional parking required for an ADU in Raleigh?
No. The City of Raleigh does not require additional off-street parking for ADUs, although providing a dedicated space can be helpful for tenants.
Does HomeFREA build ADUs in Raleigh and the surrounding Triangle?
Yes, HomeFREA builds ADUs across Raleigh and the Triangle including Cary, Apex, Holly Springs, Wake Forest, South Durham, and Fuquay-Varina.
Key Takeaways
- Detached ADUs in Raleigh typically range from $180K to $320K+
- Attached ADUs generally range from $120K to $250K
- Garage conversions are often the lowest-cost option at $80K to $180K
- Utility connections, site access, and foundation type heavily influence final cost
- Raleigh’s UDO permits ADUs in R-1, R-2, R-4, R-6, R-10, RX, OX, NX, DX, and CX zoning districts
- Most projects take 6 to 12 months from design through completion
- Financing is commonly structured through HELOC or cash-out refinance
- A feasibility check is essential before design or budgeting begins
Send your address, lot photos, and what you are hoping the ADU will do for your family. HomeFREA will walk the property, confirm what is allowed under the UDO, and return a written scope and budget range so you can make an informed decision with your family and lender.
