By HomeFREA — General Contractor serving Raleigh, Cary, and the Triangle Last updated: May 7, 2026
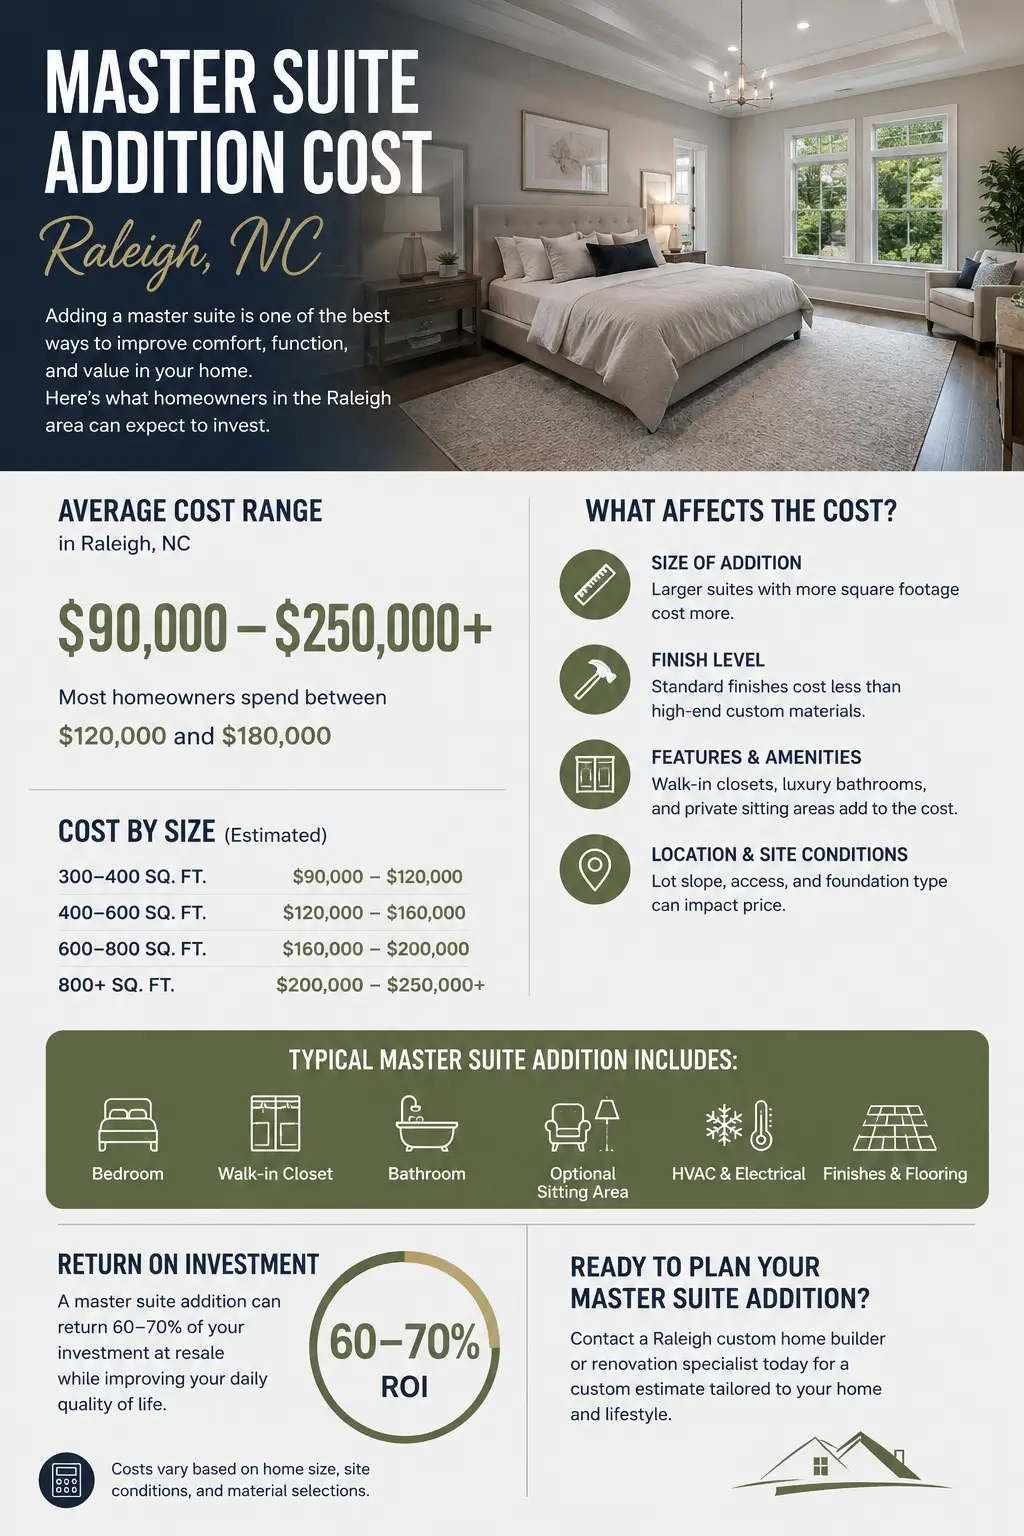
Quick answer: Adding a master suite to a Raleigh home typically costs $90,000 to $240,000 in 2026, with a 400 sq ft suite averaging $130K to $200K depending on finish level, roof complexity, and plumbing distance.
Editorial note: Cost ranges, square-foot pricing, and timeline estimates in this guide reflect typical 2026 conditions across Raleigh and Wake County and are based on current local labor, materials, and code-compliance requirements. Actual costs for any specific addition depend on property-specific conditions including foundation type, roof complexity, existing system capacity, and finish selections. Always confirm specific scope, budget, permit requirements, and financing terms with a licensed general contractor, structural engineer, applicable Raleigh and Wake County authorities, and a licensed lender or financial advisor before relying on any guidance in this article.

Adding a master suite is one of the most common high-value home upgrades in Raleigh and the wider Wake County area. It also happens to be one of the most misunderstood in terms of cost.
We see homeowners regularly underestimate the difference between a simple bedroom addition and a full primary suite with bathroom, closet, and structural tie-ins. The gap can be significant once foundation work, roof integration, plumbing, and HVAC capacity are included.
This guide breaks down realistic 2026 master suite addition costs in Raleigh using actual construction variables, not national averages that ignore local code, soil conditions, and labor pricing.
TLDR: Master Suite Addition Cost in Raleigh at a Glance
In Raleigh and Wake County, most master suite additions generally fall into these ranges:
Configuration | Typical 2026 Cost Range |
Bedroom-only addition | $60K to $120K |
Standard master suite (bedroom + bath) | $90K to $170K |
Full master suite (bedroom + bath + WIC + sitting) | $130K to $240K |
Second-story master suite | $160K to $300K+ |
A typical 400 sq ft master suite in Raleigh generally lands around $130K to $200K depending on finish level, roof complexity, and plumbing distance.
What Counts as a Master Suite Addition
Not every “addition” is the same scope of work. The cost generally changes significantly based on what you include.
Bedroom-Only Addition
A basic structure with framing, insulation, drywall, flooring, electrical, and HVAC tie-in. No bathroom.
Bedroom + Full Bath (Standard Master Suite)
Includes bedroom plus full bathroom with plumbing, tile work, and fixtures.
Bedroom + Bath + Walk-In Closet + Sitting Area
Larger footprint with more framing, electrical circuits, and finish work.
Second-Story Master Suite
Built above an existing structure or garage. Generally requires structural reinforcement and more complex engineering.
For broader project context, see our home addition services overview.
2026 Cost Ranges by Configuration
Bedroom-Only Addition
$60K to $120K depending on size (200 to 300 sq ft), foundation type, and HVAC tie-in complexity.
Standard Master Suite (Bedroom + Bath)
$90K to $170K in most Raleigh homes due to added plumbing, waterproofing, and finishes.
Full Master Suite (Bedroom + Bath + WIC + Sitting)
$130K to $240K based on 400 to 600 sq ft layouts.
Second-Story Master Suite
$160K to $300K+ depending on structural reinforcement and roof redesign.
💬 HomeFREA Insight: The biggest budget surprise we see is the jump from a “bedroom addition” to a “master suite.” Adding a bathroom changes the construction profile entirely — plumbing rough-ins, waterproofing, tile labor, and a separate set of inspections. Two homeowners can quote the same 400 sq ft addition and end up $40K apart based purely on whether a bathroom is included.
Cost Per Square Foot in 2026 Raleigh
Finish Level | Bedroom $/sq ft | Bathroom $/sq ft |
Builder-grade | $220 to $280 | $320 to $420 |
Mid-range | $280 to $360 | $420 to $600 |
Custom / high-end | $360 to $500+ | $600 to $900+ |
Why Bathrooms Cost More Per Square Foot
Bathrooms generally require plumbing rough-ins, waterproofing systems, tile labor, ventilation, and multiple trade coordination steps. These increase both labor hours and inspection requirements under the North Carolina State Building Code.
A Real Cost Breakdown: 400 Sq Ft Master Suite in Raleigh
Here is how a typical 400 sq ft master suite generally breaks down in Raleigh:
Cost Category | Typical Range | What’s Included |
Hard costs (construction) | $95K to $130K | Framing, foundation extension, roofing, insulation, drywall, flooring, finishes |
Soft costs (design, permits, engineering) | $10K to $20K | Architectural plans, structural engineering, City of Raleigh permits |
Site work and tie-ins | $12K to $25K | HVAC extension or upgrade, electrical panel load adjustments, plumbing runs to existing stacks |
Contingency (10-15%) | $12K to $25K | Hidden conditions, scope adjustments, material price changes |
Total typical range | $130K to $200K | All-in for a 400 sq ft addition |
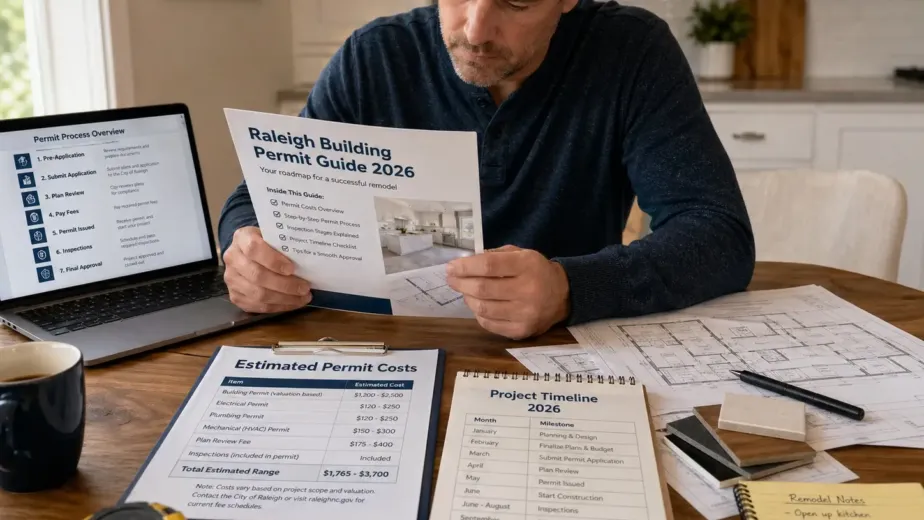
This is generally the most realistic pricing model for Wake County when all construction phases are included. For permit-specific cost details, see our Raleigh building permit cost and timeline guide.
💬 HomeFREA Insight: The contingency line is not optional. Older homes in particular surface conditions during framing — out-of-square existing structures, undersized electrical panels, or roof tie-ins that require more flashing than expected. The 10-15% contingency is what keeps the project on budget when those conditions appear, rather than turning into a change-order conversation. For older homes inside the Beltline, see our Hayes Barton vs Five Points renovation reality check for additional system-overlap context.
What Drives Master Suite Cost Up or Down in Raleigh
Foundation Type and Site Conditions
Raleigh’s clay soil and drainage patterns can generally increase excavation and footing costs. Sites with poor grading or high water tables may require additional drainage work.
Roof Tie-In Complexity
One of the largest variables. Simple tie-ins may add $5K to $10K. Complex intersections involving multiple rooflines or pitch changes can reach $25K or more.
HVAC, Electrical, and Plumbing Tie-Ins
Older systems often require upgrades to handle additional square footage. An older home with a 100-amp panel and a marginal HVAC system may need both upgraded before an addition is feasible.
Bathroom Layout and Plumbing Runs
Distance to existing stack lines directly affects plumbing cost. A bathroom positioned near existing plumbing is significantly cheaper than one that requires long new runs.
Finish Level
Tile, cabinetry, and fixture selection can shift total budgets by tens of thousands of dollars between builder-grade and custom-level finishes.
Permits and Code Compliance
Permits and inspections are required under Wake County and City of Raleigh jurisdiction depending on where the property is located.
Single-Story Addition vs Second-Story Addition

When Single-Story Makes Sense
- Adequate lot size
- Easier roof integration
- Lower structural engineering requirements
When Second-Story Makes Sense
- Limited lot coverage
- Need to preserve yard space
- Existing foundation supports vertical load
Cost Differences
Second-story additions generally cost 20% to 40% more due to structural reinforcement and stair system integration. The structural engineering scope is also typically broader, which extends the design phase.
Timeline: How Long Does a Master Suite Addition Take in Raleigh?
Design and Permit Phase
6 to 12 weeks depending on complexity and review cycles at the City of Raleigh.
Construction Phase
3 to 6 months for most additions. Larger or more complex projects can extend longer.
What Slows Projects Down
- Permit revisions
- Weather delays
- Structural surprises in older homes
- Material lead times for specialty finishes or fixtures
Send your address, photos, and desired scope. We return a feasibility review within one business day with a budget range tailored to your specific home and addition type.
Financing a Master Suite Addition
HELOC
Common for homeowners with strong equity positions. Interest is typically variable and tied to current rates.
Cash-Out Refinance
Used when interest rate restructuring is also a goal. Effectiveness depends heavily on current vs existing mortgage rate.
Construction Loan
Best for larger or phased projects where funds are drawn against construction milestones.
Renovation Loan
Bundles purchase and improvement financing depending on lender structure (FHA 203(k), Fannie Mae HomeStyle, etc.).
For specific terms and qualification criteria, always confirm with a licensed lender or financial advisor.
Two Raleigh Master Suite Scenarios
The following are illustrative scenarios drawn from typical Raleigh-area master suite additions. Specific costs for any project depend on home age, lot conditions, system capacity, and finish selections.
Scenario 1: North Raleigh Single-Story Addition
A 350 sq ft suite added to a mid-1990s home with moderate roof tie-in complexity, mid-range finish level, and existing HVAC capacity sufficient for the new square footage.
Estimated cost: $120K to $170K
Scenario 2: Cary Second-Story Addition
A 500 sq ft suite built over an existing garage structure, requiring structural reinforcement, new stair construction, and full HVAC extension.
Estimated cost: $180K to $280K+
We work across Cary and the broader Wake County service area including Apex, Holly Springs, Wake Forest, and Fuquay-Varina.
Is a Master Suite Addition Worth It in Raleigh?
When the Math Works
- High equity position
- Long-term residence plans (5+ years)
- Neighborhood supports expanded square footage
- Current home layout is constraining family or work needs
When It Probably Doesn’t
- Short-term resale horizon (under 3 years)
- Structural constraints that push costs above neighborhood ceiling
- Over-improvement relative to nearby homes
- Lot or zoning restrictions limit addition feasibility
Additions generally support resale value, but actual outcomes depend on execution, design quality, and market conditions. For valuation certainty, consult a licensed Raleigh real estate professional before committing to scope.
💬 HomeFREA Insight: The “is it worth it” question often comes down to the neighborhood ceiling. A $200K addition on a $500K home in a $700K neighborhood usually pencils. The same addition on a $500K home in a $550K neighborhood typically does not — the market won’t support the improved value. Run this check with a local Realtor before finalizing scope.
How HomeFREA Approaches Master Suite Additions
We approach additions as structured construction systems, not isolated rooms.
That means:
- Early feasibility review before design spend increases
- Clear separation of structural, mechanical, and finish scopes
- Transparent cost modeling tied to square footage and complexity
- Permit-ready documentation aligned with Raleigh code requirements
For specific scope needs, see our structural repair services, bathroom remodeling, and whole home remodeling services.
We compare single-story and second-story options where feasible and outline cost differences clearly. Free site walk and feasibility review within one business day.
Frequently Asked Questions
How much does it cost to add a master suite to a Raleigh home?
It typically costs between $90K and $240K depending on size, finish level, and structural complexity. Smaller bedroom-only additions may start around $60K, while larger suites with bathrooms and sitting areas increase costs due to plumbing, roofing, and HVAC tie-ins.
How much does a 400 square foot addition cost in Raleigh?
A 400 sq ft master suite in Raleigh typically costs $130K to $200K. This includes construction, design, permits, HVAC, plumbing, electrical, and a contingency allowance. Roof tie-in complexity and bathroom layout are generally the biggest cost drivers in this range.
Is a single-story or second-story master suite addition cheaper?
Single-story additions are generally 20% to 40% less expensive. Second-story additions require structural reinforcement, stair construction, and more complex engineering, which generally increases labor and material costs significantly.
How long does a master suite addition take to build in Raleigh?
Most additions take 3 to 6 months of construction time after a 6 to 12 week design and permitting phase. Timelines vary depending on weather, inspection schedules, and material lead times.
Do I need a permit for a master suite addition in Raleigh?
Yes. Permits are required for structural, electrical, plumbing, and HVAC work under City of Raleigh code. Permit timelines generally vary based on project complexity. See our Raleigh building permit cost and timeline guide for detailed permit cost ranges.
What's the cheapest way to add a master suite to my Raleigh home?
The most cost-effective approach is generally a single-story bedroom addition with minimal plumbing changes. Keeping roof tie-ins simple and locating the suite near existing utility lines reduces total cost significantly compared to second-story or plumbing-heavy configurations.
Will a master suite addition increase my home's value in Raleigh?
Master suite additions generally support resale value, but actual increase depends on neighborhood pricing, design quality, and overall market conditions. For precise valuation, consult a licensed Raleigh real estate agent before finalizing scope.
Can I add a master suite over an existing garage?
Yes, but it requires structural evaluation of load capacity, foundation support, and framing reinforcement. Garage conversions and additions are common but require engineering approval and typically involve a higher cost range than single-story options.
How do I finance a master suite addition in NC?
Common options include HELOCs, cash-out refinancing, construction loans, and renovation loans (such as FHA 203(k) or Fannie Mae HomeStyle). Terms vary widely, so homeowners should consult a licensed lender or financial advisor for specific rates and qualification criteria.
Does HomeFREA build master suite additions in Raleigh and the Triangle?
Yes. HomeFREA provides feasibility walkthroughs, written scopes, and budget ranges for master suite additions across Raleigh, Cary, Apex, Holly Springs, Wake Forest, Durham, and Fuquay-Varina.
Key Takeaways
- Most Raleigh master suite additions fall between $130K and $240K depending on configuration
- Cost per square foot depends heavily on bathroom scope and roof tie-ins
- Second-story additions generally cost 20% to 40% more than single-story builds
- Permits, engineering, and HVAC capacity are major early-stage cost factors
- Realistic budgeting requires separating hard costs, soft costs, and a 10% to 15% contingency
- The neighborhood ceiling is the primary constraint on whether an addition pencils for resale
- Older homes inside the Beltline may surface system-overlap conditions that shift the budget
Request a Master Suite Addition Feasibility Consultation

If you are considering a master suite addition in Raleigh or the surrounding Triangle, we can walk the property, assess feasibility, and provide a structured cost range based on your specific layout and home condition.
Free site walk, written scope, and budget range across Raleigh, Cary, Apex, Holly Springs, Wake Forest, Durham, and Fuquay-Varina. Feasibility review typically within one business day.
This guide is educational and not legal, code, financial, or engineering advice. Master suite addition costs, structural requirements, permit obligations, and financing terms vary by property, project scope, and lender. Always confirm specific scope, budget, permit requirements, and financing with a licensed general contractor, structural engineer, applicable Raleigh and Wake County authorities, and a licensed lender or financial advisor before relying on any information in this article.